

Stainless Steel Surface Roughness: Functional Implications for Fabricators
Stainless Steel Surface Roughness: Functional Implications for Fabricators
Surface roughness is a critical but often under-specified parameter in stainless steel procurement. Unlike aesthetic finishes (e.g., No. 4 or BA), roughness—quantified as Ra (arithmetic average deviation)—has direct functional consequences for corrosion resistance, cleanability, fatigue life, and coating adhesion. For fabricators, importers, and OEMs sourcing flat-rolled or fabricated stainless parts, overlooking Ra can lead to premature failure, non-compliance with hygiene standards, or costly rework.
This post clarifies how surface roughness interacts with real-world use cases—and what to specify, measure, and verify before acceptance.
Why Ra Matters Beyond Appearance
Ra values are reported in micrometers (µm) and represent the average height deviation across a defined sampling length. A low Ra (e.g., 0.05–0.2 µm) indicates a smooth, mirror-like surface; higher values (e.g., 0.8–3.2 µm) reflect progressively coarser textures. While finish codes (like 2B or HL) imply typical Ra ranges, they are not guarantees—actual Ra depends on final processing steps (e.g., polishing pass count, abrasive grit size, tension leveling parameters).
Key functional impacts include:
- Corrosion resistance: Micro-valleys in rougher surfaces trap chlorides and moisture, accelerating pitting—even in austenitic grades like 304 or 316.
- Cleanability: In food, pharma, or biotech applications, surfaces with Ra > 0.8 µm resist effective CIP/SIP cleaning and risk biofilm retention.
- Fatigue strength: Surface asperities act as stress concentrators; reducing Ra from 1.6 µm to 0.4 µm can increase high-cycle fatigue life by up to 25% in cyclic-loaded components.
- Coating and bonding: Adhesive or thermal spray coatings require specific Ra windows (e.g., 1.5–2.5 µm for epoxy primers); outside that range, adhesion drops measurably.
Specifying Ra in Purchase Orders
Avoid vague language like “smooth” or “polished.” Instead, define Ra and measurement conditions:
- Target Ra range, e.g., “Ra ≤ 0.4 µm ± 0.05 µm, measured per ISO 4287 on three representative locations per lot.”
- Sampling location: Specify whether Ra applies to the mill surface, post-fabrication surface, or machined zones only.
- Measurement standard: Require ISO 4287 (contact profilometry) or ISO 25178 (areal analysis) — not visual comparison charts.
- Tolerance allowance: State acceptable deviation (e.g., ±0.1 µm) and maximum single-point outlier (e.g., no reading > 0.6 µm).
Note: Ra alone doesn’t capture peak density or skew. For critical applications (e.g., surgical instruments or ultra-high-purity tubing), consider supplementing with Rz (maximum height) or Rsk (surface skewness), but Ra remains the baseline requirement for 90% of industrial fabrications.
Measuring Ra Consistently Across Supply Chains
Many disputes arise not from poor manufacturing—but inconsistent verification. To ensure alignment:
- Require supplier-submitted Ra reports with calibration certificates for profilometers used.
- Audit measurement frequency: Every heat-treated coil? Every third cut-to-length sheet? Define it contractually.
- For imported material, confirm whether Ra was measured pre- or post-shipment conditioning (e.g., protective film removal, light passivation). Residue or handling scratches can elevate Ra by 0.1–0.3 µm.
- In-house verification should use traceable equipment—not handheld pens or uncalibrated units. Cross-check with certified reference samples (e.g., NIST-traceable roughness standards).
Fabricators machining or grinding stainless after receipt must reassess Ra: Mill-applied Ra becomes irrelevant once material undergoes secondary operations. Document pre- and post-process Ra if downstream function depends on it.
Real-World Ra Benchmarks by Application
| Application | Typical Ra Requirement | Rationale |
|---|---|---|
| Pharmaceutical piping (ID) | ≤ 0.4 µm | Prevents microbial entrapment; meets ASME BPE-2023 §6.3 |
| Food conveyor components | 0.6–1.0 µm | Balances cleanability with wear resistance against abrasion |
| Structural cladding (exterior) | 1.6–3.2 µm | Acceptable for architectural durability; avoids excessive cost of superfinishing |
| Hydraulic manifold blocks | ≤ 0.8 µm (critical flow paths) | Reduces turbulence-induced erosion and cavitation |
| Welded joints (post-grinding) | ≤ 1.2 µm | Ensures uniform passive layer formation after pickling/passivation |
These are starting points—not defaults. Always validate against your functional testing (e.g., salt-spray duration, cleaning validation swabs, ultrasonic inspection sensitivity).
Integrating Ra into Quality Documentation
Include Ra verification in your incoming inspection checklist and supplier scorecards. Track trends: If one mill consistently delivers Ra 0.15 µm above spec, adjust purchasing thresholds or request process audits. For long-term suppliers, consider joint calibration protocols or shared access to certified measurement labs.
Also, link Ra data to other quality records: Pair Ra reports with chemical certs (especially Mo and Cr content), tensile test results, and surface contamination checks (e.g., ferrous particle counts). A low-Ra surface contaminated with iron smears offers no corrosion benefit.
Conclusion
Surface roughness is not a cosmetic detail—it’s an engineering parameter with measurable influence on service life, regulatory compliance, and total cost of ownership. Fabricators and OEMs gain leverage by specifying Ra quantitatively, verifying it rigorously, and correlating it with end-use performance requirements. When sourcing stainless steel, treat Ra with the same precision as thickness tolerance or alloy composition: define it, measure it, and hold it to account.
For technical support on Ra specification templates or measurement protocol alignment, contact our Applications Engineering team.
Published: 2026-07-17
¿Listo para abastecerte de acero inoxidable?
Habla con un fabricante que responde en 24 horas.
Obtén precio directo de fábrica, soporte de embalaje de exportación y orientación técnica para láminas, bobinas y tuberías.
Productos destacados
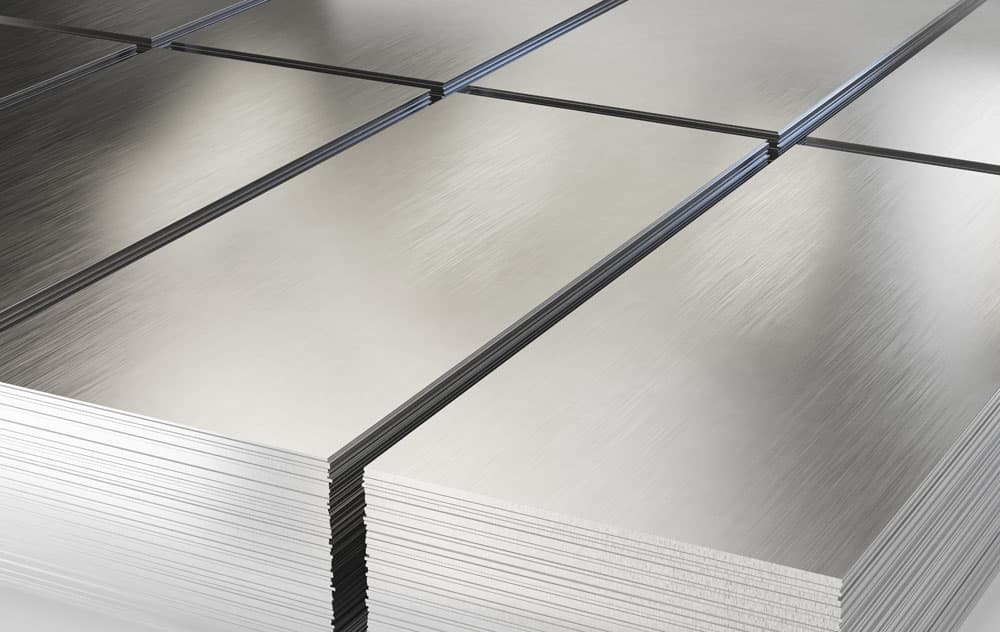
Lámina de acero inoxidable 304/304L
La aleación más versátil y utilizada. Excelente resistencia a la corrosión y formabilidad.
Bobina de acero inoxidable 316/316L
Grado con molibdeno y mayor resistencia a la corrosión en ambientes con cloruros.
Tubería redonda de acero inoxidable 201/304
Tubería redonda versátil en 201/304 con buena resistencia a la corrosión y formabilidad para usos estructurales y decorativos.