

Stainless Steel Thickness Tolerances: What Fabricators Need to Know
Stainless Steel Thickness Tolerances: What Fabricators Need to Know
When specifying stainless steel for structural components, pressure vessels, or precision enclosures, thickness isn’t just a number—it’s a functional requirement. Small deviations can affect weld integrity, load-bearing capacity, corrosion resistance, and fit within tight assemblies. Yet tolerance expectations vary widely across standards, grades, product forms, and supplier capabilities. This post clarifies what industrial buyers and fabricators need to verify—before ordering—to avoid rework, delays, or nonconformance.
Why Thickness Tolerance Matters Beyond the Spec Sheet
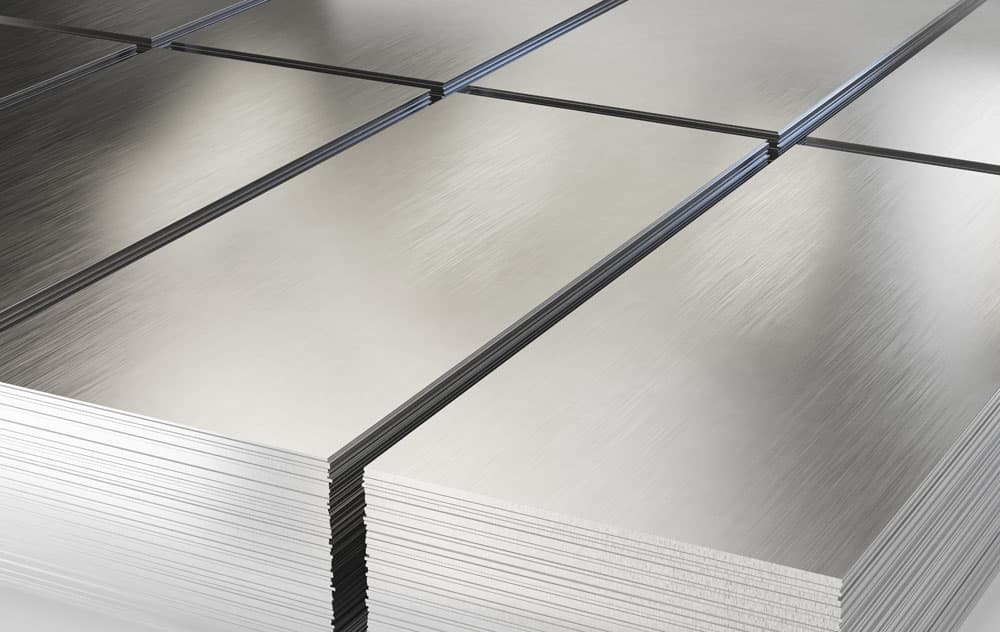
Stainless steel plate, sheet, and coil are rarely supplied at nominal thickness. Instead, manufacturers adhere to published tolerance bands—typically defined by ASTM A480/A480M (general requirements) and grade-specific standards like ASTM A240 (for flat-rolled). These allow for both plus and minus deviation, but the allowable range depends on thickness, width, and production method (hot-rolled vs. cold-rolled). Ignoring these nuances can lead to:
- Under-thickness material failing hydrostatic or fatigue testing,
- Over-thickness stock causing interference in CNC-machined housings or laser-cut assemblies,
- Batch rejection due to out-of-spec measurements during incoming inspection.
Unlike carbon steel, stainless alloys—especially austenitic grades like 304 and 316—exhibit higher springback and work hardening during rolling. This affects consistency, particularly near edges and across wide widths. Fabricators who assume nominal thickness equals as-received thickness risk design margin loss and unexpected downstream adjustments.
Key Variables That Shape Tolerance Bands
Three interdependent factors determine actual thickness variation:
1. Product Form & Manufacturing Process
- Hot-rolled coil/sheet typically carries wider tolerances: ±10% for thicknesses ≤4.76 mm (e.g., 3 mm hot-rolled 304 may measure 2.7–3.3 mm).
- Cold-rolled material offers tighter control: ±0.10 mm for thicknesses ≤1.5 mm; ±0.15 mm up to 3.0 mm (per ASTM A480 Table A2.1).
- Plate (≥6.35 mm) follows ASTM A240 Annex A1: tolerances widen with thickness—e.g., ±0.38 mm for 12.7 mm plate, ±0.76 mm for 50.8 mm.
2. Width and Edge Effects Tolerance limits apply across the center of the width. Edge thinning—common in hot-rolled and some cold-rolled coils—can exceed standard allowances by 5–15%, especially beyond 1,200 mm width. If your application demands uniform thickness across full width (e.g., gasket seating surfaces), request center-width verification or specify edge-trimmed material.
3. Grade and Temper Influence Duplex (e.g., UNS S32205) and super-austenitic grades (e.g., UNS S32750) often exhibit greater rolling variability due to higher yield strength and lower ductility. Annealed tempers permit tighter thickness control than hardened or temper-rolled conditions. Always confirm temper designation (e.g., 2B, 2D, 1/4H) when quoting tolerances.
How to Specify Thickness Correctly—Not Just “Nominal”
Avoid ambiguous phrasing like “3 mm thick” or “as per ASTM A240.” Instead, define requirements clearly in procurement documents:
- State minimum required thickness where structural or pressure-retention performance depends on it (e.g., “minimum 4.75 mm, per ASTM A240 Table A1.1, cold-rolled 316”).
- For dimensional-critical parts, reference maximum thickness where clearance or weight matters (e.g., “not exceeding 1.02 mm, cold-rolled 304L, 2B finish”).
- Require mill test reports (MTRs) that list actual measured thickness—preferably at three points per sheet (center, 1/4 width, edge) and per coil segment.
- If using coil-fed laser cutting or stamping, ask suppliers about strip thickness profile—a longitudinal scan showing variation over 30+ meters—not just single-point checks.
Note: EN 10029 (European plate standard) and JIS G4304 (Japanese sheet standard) differ slightly in band definitions. When sourcing internationally, align spec language to the origin standard—and verify equivalency with your QA team.
Practical Checks Before Cutting or Welding
Even with compliant MTRs, verify as-received material before committing to high-value operations:
- Use calibrated digital micrometers (±0.001 mm resolution) on clean, oxide-free surfaces. Avoid measuring near cut edges or rolled-in scale.
- Sample statistically: For sheets <2 m², measure 5 locations (center + four quadrants); for coils >500 kg, sample every 100–200 meters.
- Document readings with traceable calibration records—especially if supplying to regulated sectors (pharma, aerospace, nuclear).
- Flag batches where measured thickness falls outside your internal acceptance limits—even if within ASTM—but don’t reject outright without root-cause review. Some variation reflects normal rolling behavior, not nonconformance.
Conclusion
Thickness tolerance isn’t a secondary specification—it’s a foundational parameter that influences manufacturability, performance, and compliance. By anchoring procurement language to precise, application-driven limits—and verifying conformance with appropriate tools and sampling—you reduce scrap, rework, and supply chain friction. Work closely with your stainless steel supplier to understand their rolling capabilities, standard tolerance bands, and reporting practices. When in doubt, prioritize minimum thickness for load-bearing or corrosion-critical applications, and validate early in the build cycle—not after final machining.
This guidance applies to standard commercial grades and common product forms. Custom thickness requirements (e.g., tight-tolerance ground plate or foil) may involve additional lead time and cost—discuss feasibility during quotation.